


Beastly relaxing
- published on
- 1 minutes of reading time
- Author: Helga Neuhofer | TAUROA Brand Managment
A new start at Spielberg: The Schönberghof Spielberg is back with more space, more possibilities, and an even better view of the Red Bull Ring. After 14 months of construction, the Schönberghof Spielberg is open again. TAUROA's “inspiring place” has been extensively expanded and now has 49 rooms and significantly larger restaurant, terrace, and multifunctional areas in a unique location directly at the Red Bull Ring with a view of almost the entire race track.
PRESS RELEASE | SCHÖNBERGHOF SPIELBERG – REOPENING
The Schönberghof Spielberg is reopening after extensive expansion. With a gross floor area of more than 5,500 m² and expanded capacity for dining and events, the hotel caters to leisure and business guests, motorsport fans, and visitors from the region.
GUEST EXPERIENCE: “THERE'S SOMETHING TO SEE EVERY DAY AT THE RED BULL RING”
The expansion clearly puts the guest experience at the forefront: more space for relaxation and enjoyment, additional areas for socializing, and a building concept that makes the special location at the Red Bull Ring even more tangible. Kevin J. Abramowicz, Managing Director of TAUROA: "This location is unique worldwide: not only are you close to major events such as Formula 1 racing, MotoGP, and DTM, but you can also experience the Red Bull Ring practically every day. There is movement on the track, adrenaline in the air—sport, speed, sound. That's exactly what we wanted to make tangible, not just as a backdrop, but as a real experience for our guests. The Schönberghof Spielberg should be a place where people from near and far enjoy coming – and which remains a destination and a reliable place to stop for locals."
At the same time, operations were organized in such a way that workflows became even more efficient for employees. Optimized back office and service area structures create clear pathways and better logistics – so that the teams are supported by the building, so to speak. Specifically, the kitchen area has been almost tripled (now approx. 2,140 sq ft), and the storage area quadrupled (now approx. 3,480 sq ft). Another new feature is a fitness area (exclusively for hotel guests).
MORE SPACE FOR ENJOYMENT AND SOCIALIZING
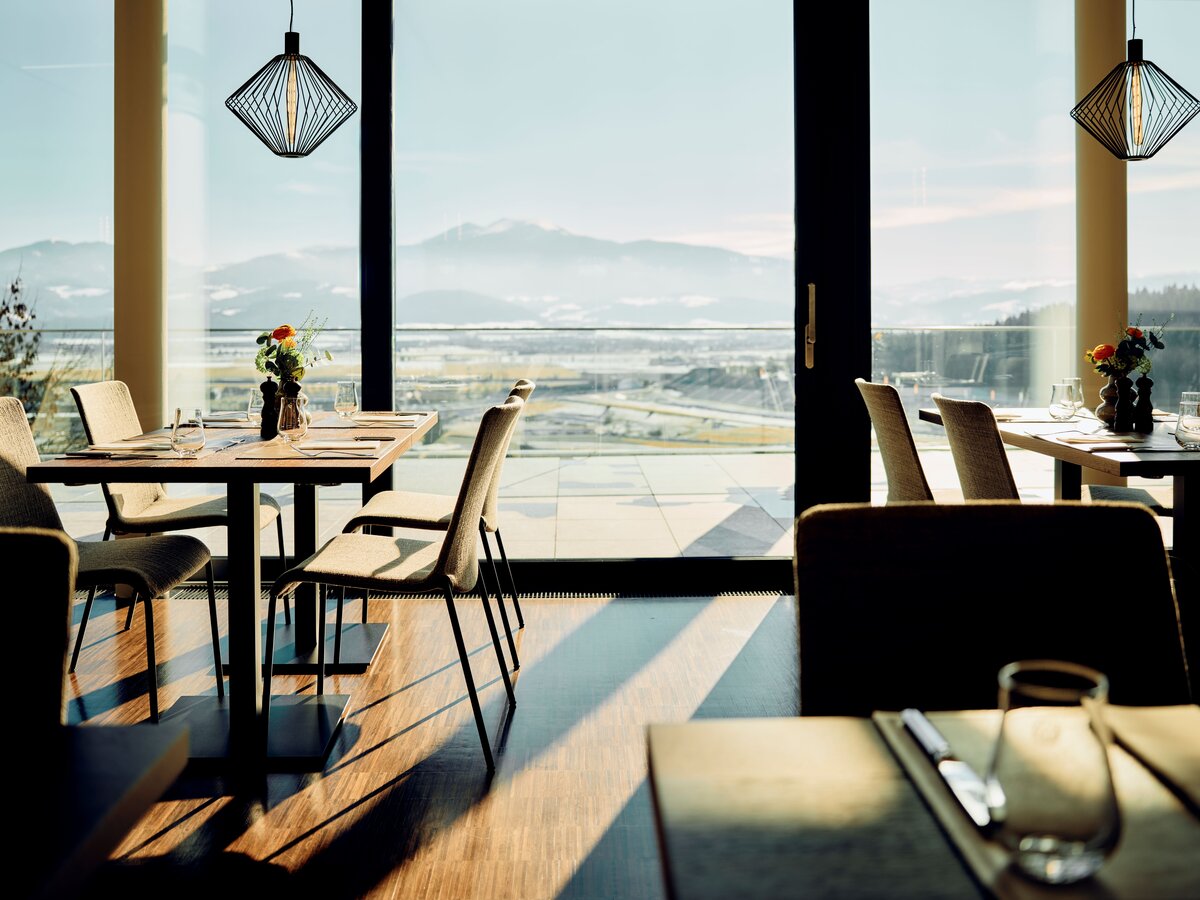
The catering facilities have also been significantly expanded: the restaurant now has 115 seats inside and 240 seats on the enlarged panoramic terrace. In addition, the new TAURUS Bar on the fifth floor complements the offering—an extraordinary, stylish area for events and relaxation with even more panoramic views. Another new feature is an additional, divisible multifunctional room (approx. 140 m²) with a view of the Red Bull Ring. The room expands the restaurant's capacity as needed and is also suitable as a workshop, seminar, or celebration location. Equipped with a large screen and projector, it can accommodate up to 50 guests. Hotel manager Anke Kresse: “The new space allows us to use the restaurant, terrace, and bar more flexibly – both for hotel guests and our many regulars from the region.” Chef Roland Reuss is in charge of the culinary side of things; in the expanded restaurant and on the terraces, the hotel continues to focus on a clear, regional cuisine.
ARCHITECTURE: NEW OVERALL ENSEMBLE, CLEAR VISUAL AXES, INTEGRATED FUNCTIONS
“Architecturally, the aim of the extension was not just to ‘add on’, but to create a new, cohesive overall ensemble,” says architect Roland Heindl from the Domenig & Wallner architectural firm in Graz. He continues: “The vertical extension to the west was chosen to maximize the visual connections to the stepped track layout. The orientation is consistently south-facing, towards the race track and the Murtalblick. Functional areas such as technology, logistics, and service zones were integrated as inconspicuously as possible into the slope structure.” In terms of materials, the new building relies on a uniform façade language consisting of larch wood, aluminum elements, and floor-to-ceiling glass surfaces. Existing qualities—location, orientation, and basic structure—were respected and further developed in line with the new requirements.
“RACETRACK” AS A ROOM CATEGORY
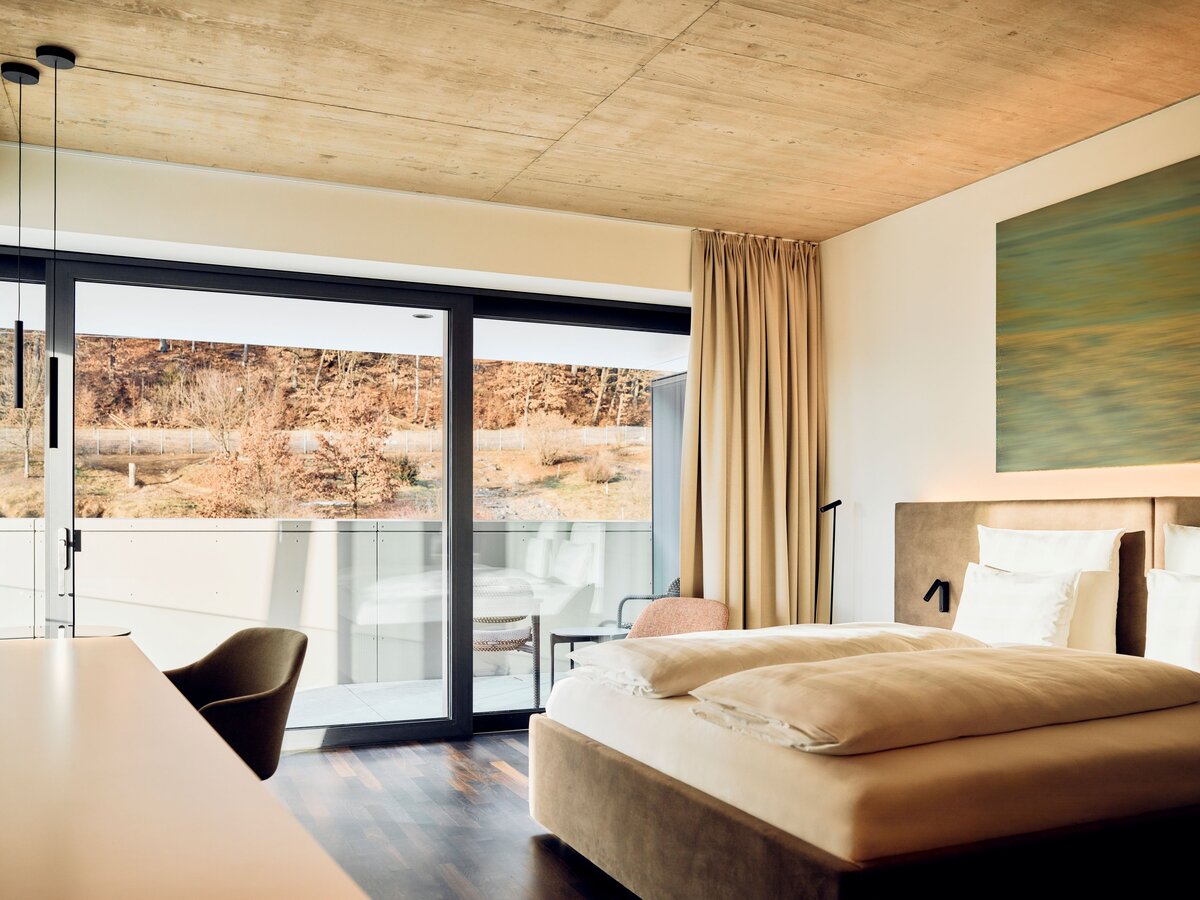
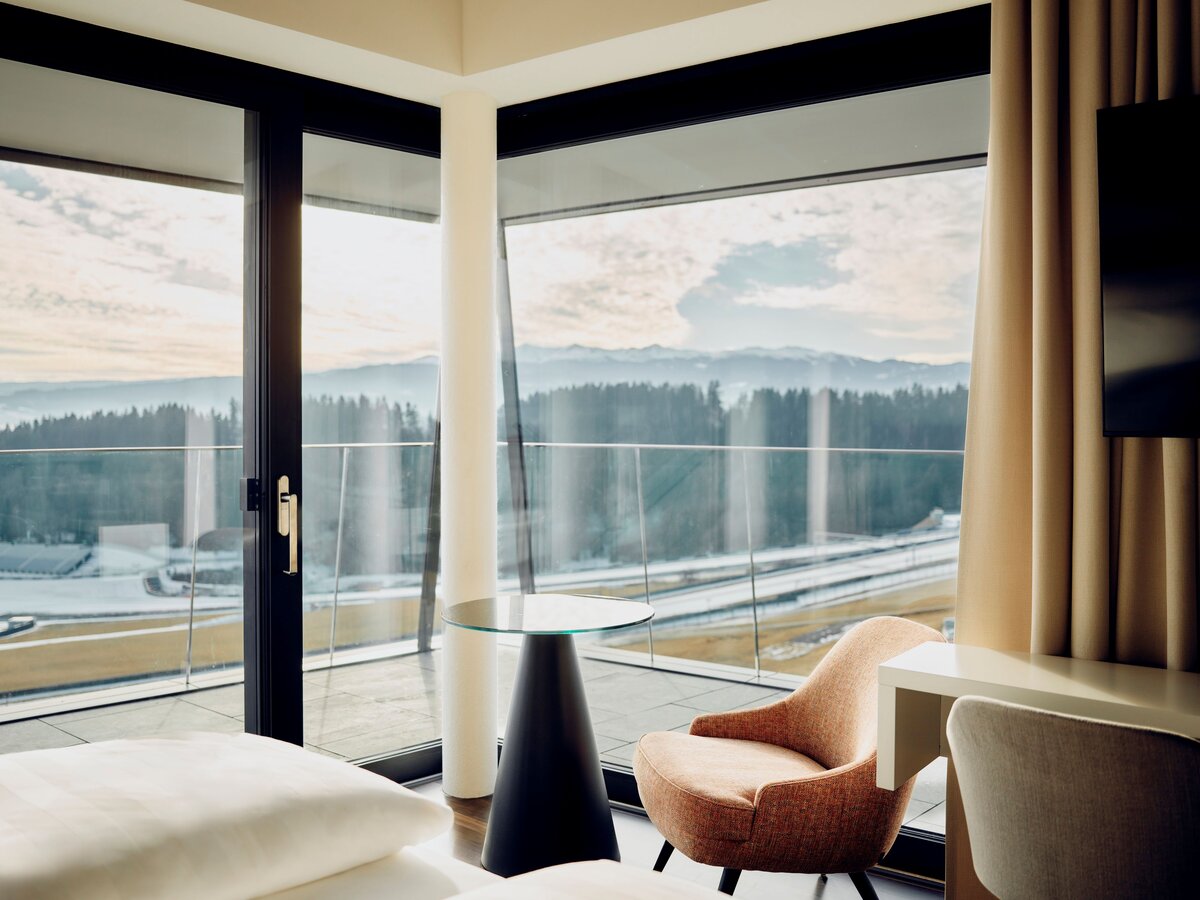
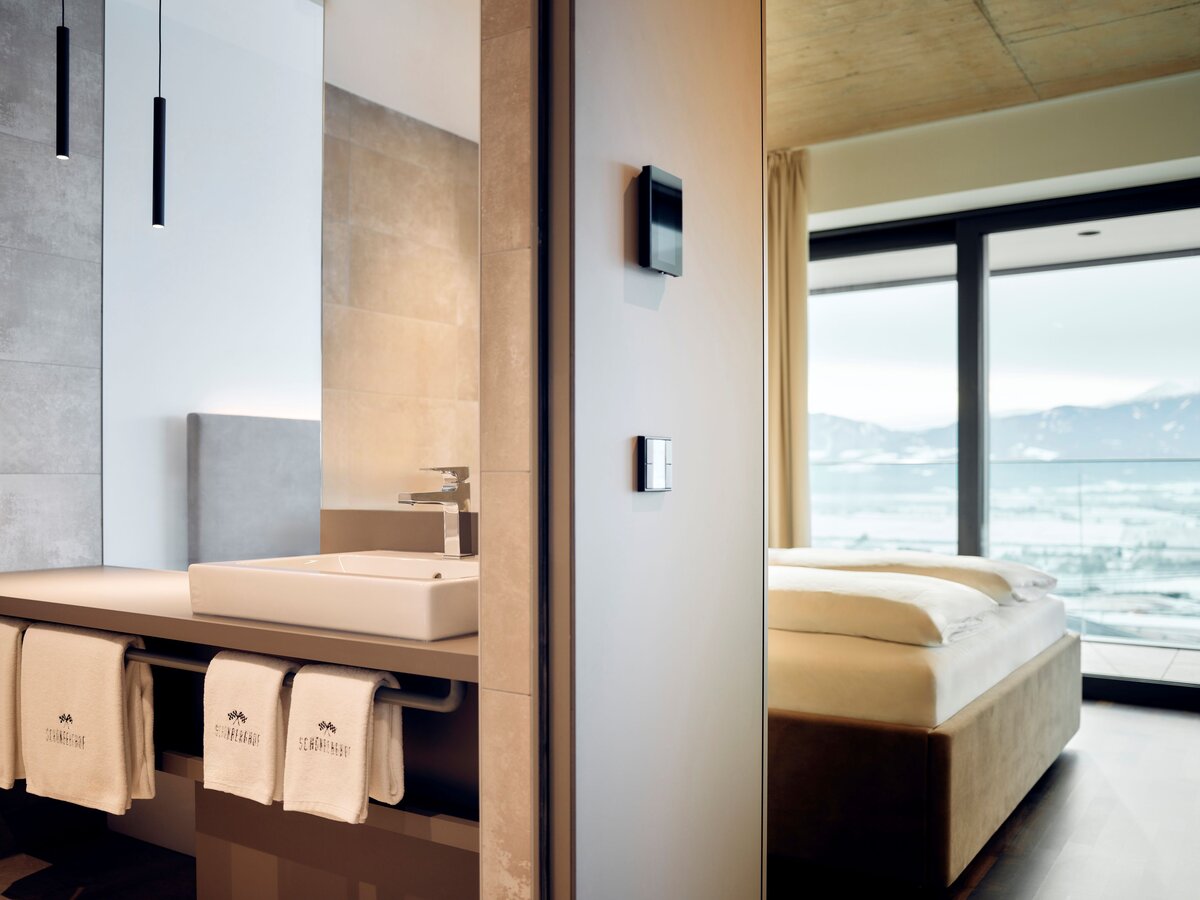
The “Racetrack” room category turns the location advantage into an experience: the hotel has a total of 49 rooms, 39 of which have a racetrack view (≈ 80%). In addition, the “Forest View” category offers an alternative for guests who prefer nature and tranquility.
SUSTAINABILITY: PHOTOVOLTAICS & WOOD CHIP HEATING
As a certified company (ISO 14001), TAUROA also focuses on renewable energy and regional supply at its Spielberg site. A photovoltaic system with an output of 40.04 kWp is expected to supply around 46,324 kWh of electricity per year in the future; which corresponds to a calculated CO2 saving of approximately 21 tons per year. A wood chip heating system with two 22 kW boilers was installed to supply heat. The switch strengthens regional value creation, as locally available energy sources are used instead of imported energy.
OPENING HOURS & BOOKINGS
Restaurant: Daily 7:00 a.m.–9:00 p.m., from April until 10:00 p.m.
TAURUS Bar: Friday and Saturday 2:00 p.m.–10:00 p.m., Sunday 2:00 p.m.–6:00 p.m.
Bookings are now being taken for stays and culinary experiences from February 2, 2026. All information and current events can be found at: tauroa.at/schoenberghof-spielberg

Schönberghof - Spielberg | © Tauroa GmbH
Schönberghof - Spielberg | © Tauroa GmbH
Schönberghof - Spielberg | © Tauroa GmbH
Schönberghof - Spielberg | © Tauroa GmbH
Schönberghof - Spielberg | © Tauroa GmbH
FACT BOX
Construction period: 28.10.2024 – 18.12.2025 (14 Monate)
Total height of extension: 23,94 m
Contractors: ca. 35 + + numerous regional small contracts
Rooms: 49 (98 beds) | of which 39 have racetrack view (≈ 80%)
Sitzplätze Restaurant: indoor 115 | outdoor 240
TAURUS Bar: up to 120 guests (indoor & outdoor)
Multifunktionsraum: divisible | approx. 140 m² | up to 50 people |
Use: restaurant extension / workshop / seminar / celebrations
Fitness: ca. 60 m² | for house guests
Paring spaces: 55 in total (37 covered)
Sustainability:
Photovoltaic system: 88 modules (175.8 m²) | 46,324 kWh/year | CO2 savings approx. 21 t/year (PKE)
Wood chip heating system: 2 boilers, each with 22 kW Heating energy requirement approx. 196,000 kWh/year | CO2 savings approx. 45 t/year (compared to heating systems using fossil fuels such as oil)
Contact
Schönberghof Spielberg
Höhenstraße 1
8724 Spielberg
+43 3577 22630
+43 3577 22630 2153
schoenberghof@tauroa.at
https://www.tauroa.at/de/schoenberghof-spielberg